Measuring
How to measure a driveway for a paving estimate
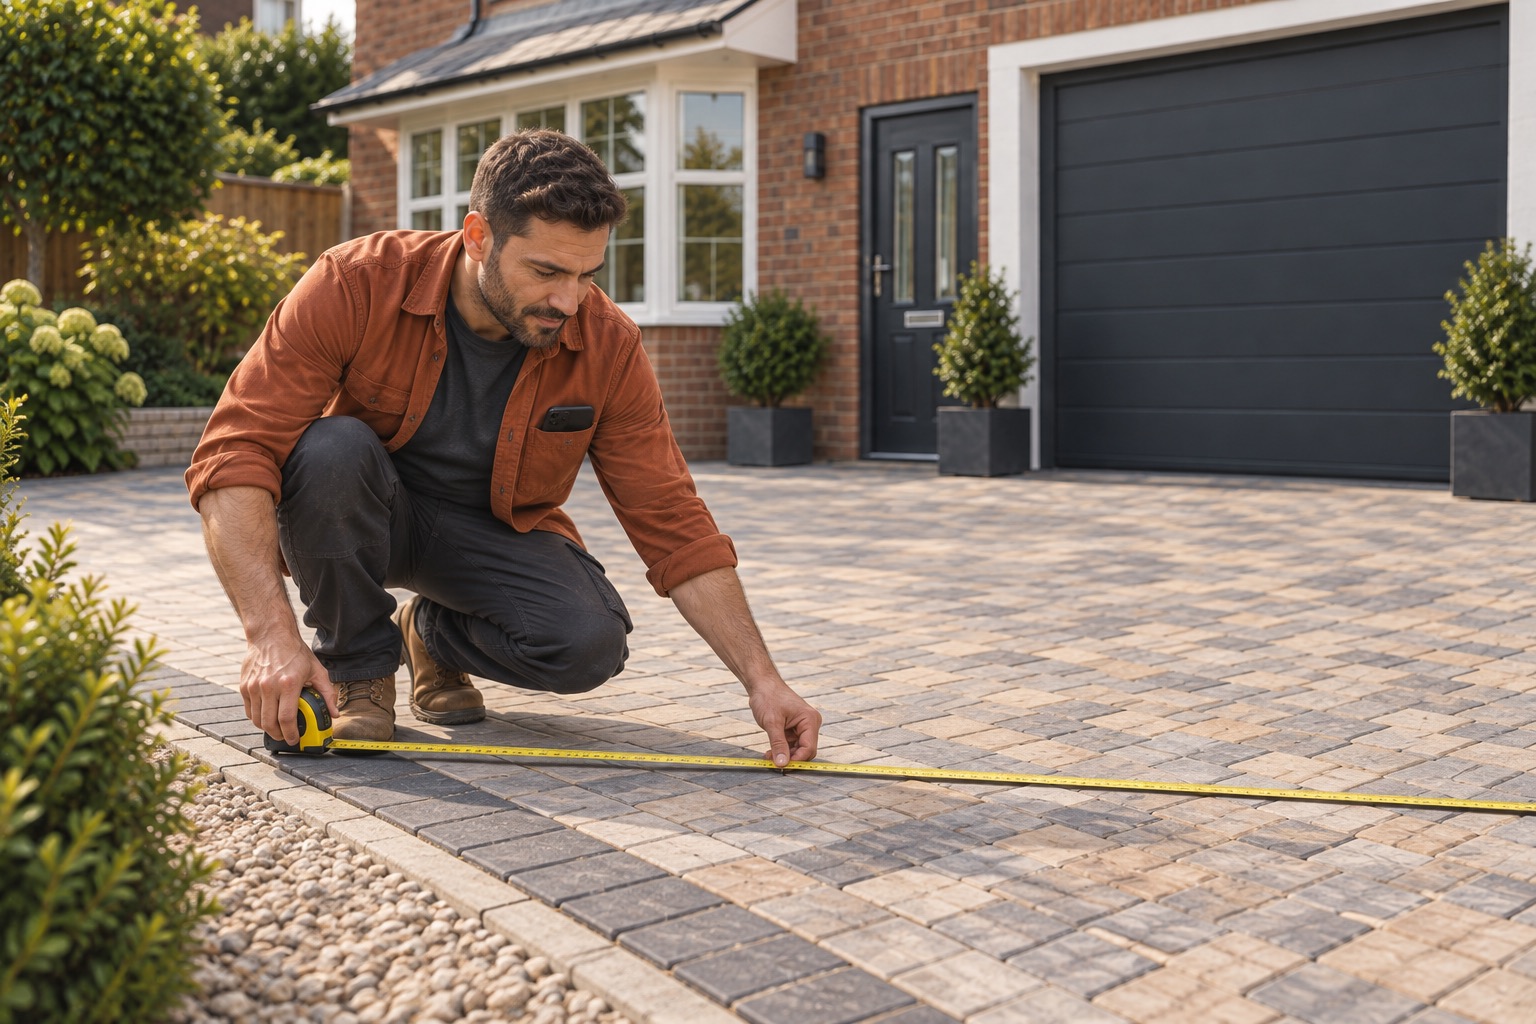
Measure a driveway by dividing its footprint into simple shapes, calculating each area and subtracting anything outside the paving scope. Keep the sketch and dimensions with the estimate so another person can reproduce your total.
Start with the boundary, not the calculator
Walk the site with the customer and agree exactly what is being replaced or added. Mark the garage threshold, pavement connection, planting beds and any retained paving on a sketch. A measurement can be mathematically correct and still price the wrong area if the boundary was never agreed.
Give each section a name, such as main driveway, side return and entrance flare. Record the unit beside every dimension. Keep linear items, including edging and drainage channels, separate from the square-metre area.
Calculate simple sections
- Rectangle: length multiplied by width.
- Triangle: base multiplied by perpendicular height, divided by two.
- Trapezium with parallel sides: add the parallel widths, divide by two and multiply by the perpendicular distance between them.
For an irregular boundary, use more small sections rather than assuming the widest point applies along the whole driveway. Avoid overlapping sections. A diagonal across a roughly rectangular area can help you notice when your sketch assumes square corners that are not actually square.
Worked example: driveway and side return
| Section | Calculation | Area |
|---|---|---|
| Main rectangle | 8 m × 5 m | 40 m² |
| Side return | 6 m × 1.5 m | 9 m² |
| Retained planting bed | 2 m × 1 m | Subtract 2 m² |
| Net paving area | 40 + 9 − 2 | 47 m² |
This assumes the two paved sections do not overlap and the planting bed sits inside the measured footprint. If the bed was already left out of your section measurements, do not subtract it again.
Check before estimating materials
Recheck the longest dimensions, confirm the drawing matches the site and identify any uncertain curved edges. Record whether your dimensions describe a horizontal plan or the surface along a slope. Pave Measure records plan area; a sloping surface may need separate quantity assessment. Do not silently treat the two as interchangeable.
In Pave Measure, add named manual measurement sections or use supported AR capture, then review them. AR readings need an independent check. Carry the checked area into your estimate and keep ordering allowances in the material calculation rather than inflating the measured area.
Next, use the asphalt tonnage guide to convert area and compacted depth into a material quantity.
Calculate your driveway area using your own inputs in the free calculator.
Read next
Measuring
Paving site visit checklist for contractors
A practical checklist for customer requirements, access, measurements, drainage questions and the information needed before pricing paving work.

Materials
How to calculate asphalt tonnage
Calculate asphalt tonnes from area, compacted depth and density, with an 80 m² worked example and ordering allowance checks.